
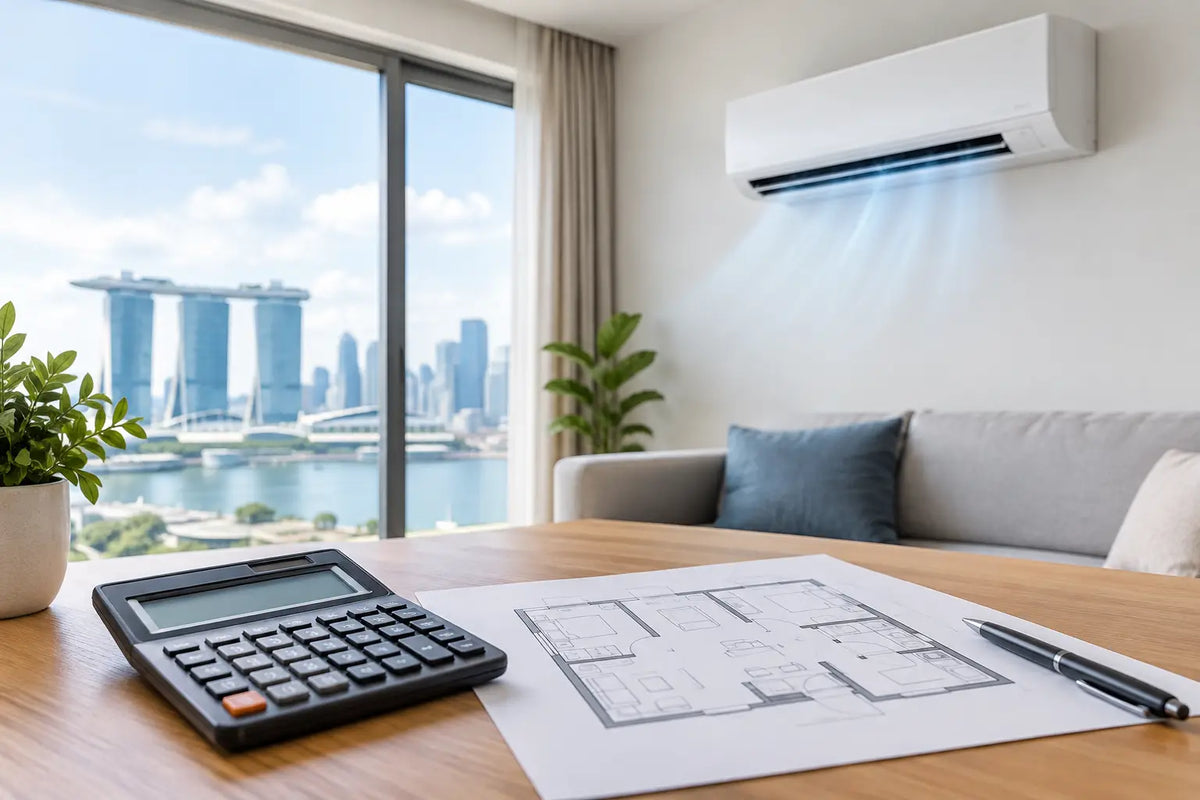
Aircon Capacity Calculator for Singapore Rooms
A bedroom can look small on a floor plan and still feel warm long after the aircon has been switched on. The usual reason is not the brand of the unit. It is capacity. An aircon capacity calculator gives you a useful starting point, but choosing the right system requires more than matching a room size to a number.
In Singapore, air conditioners work against year-round heat, high humidity, direct afternoon sun, warm exterior walls, open layouts, and the heat produced by people and appliances. A properly sized system should cool the room steadily, control humidity, and operate without excessive strain. That is why capacity planning should happen before installation, not after a room feels uncomfortable.
What an Aircon Capacity Calculator Estimates
Aircon capacity is usually measured in BTU/hr, short for British Thermal Units per hour. In simple terms, a higher BTU rating means an air conditioner can remove more heat from a space. Capacity may also be described in tons of refrigeration, with 1 ton generally equal to 12,000 BTU/hr.
A basic aircon capacity calculator uses room area as its main input. Measure the room length and width in feet, then multiply them to get the floor area. A common preliminary estimate for a typical Singapore room is around 60 to 80 BTU/hr per square foot. The lower end may suit a shaded, insulated bedroom with normal ceiling height. The higher end is more appropriate for a sunny room, a top-floor unit, or a space with heavier heat load.
For example, a 150-square-foot bedroom may initially fall within a range of 9,000 to 12,000 BTU/hr. That does not automatically mean every 150-square-foot bedroom needs the same unit. A compact room with a large west-facing window can require more cooling than a larger, shaded room in the same property.
The calculator gives an estimate, not an engineering survey. It is valuable for narrowing down your options and avoiding obvious under-sizing, but the final recommendation should consider how the room is actually used.
How to Calculate Your Initial BTU Requirement
Start with the room dimensions. If a room is 12 feet by 14 feet, the area is 168 square feet. Multiply that figure by a preliminary allowance of 60 to 80 BTU/hr:
168 square feet x 60 BTU/hr = 10,080 BTU/hr
168 square feet x 80 BTU/hr = 13,440 BTU/hr
That range tells you to look at equipment around 12,000 BTU/hr rather than a smaller 9,000 BTU/hr model. Actual aircon units come in fixed capacity classes, so the goal is to select the closest suitable size after accounting for room conditions.
Ceiling height matters as well. Most residential calculations assume a standard ceiling. If your ceiling is significantly higher, there is more air volume to cool and more warm air accumulating overhead. Loft spaces, double-volume living rooms, and commercial units with high ceilings should not be sized from floor area alone.
For commercial properties, capacity calculations should also consider business activity. A quiet office, a busy retail outlet, a server room, and an F&B kitchen have very different cooling demands even when their floor areas are identical. Heat from lighting, refrigeration equipment, cooking, computers, and customer traffic can quickly exceed a basic room-size estimate.
Factors That Can Change the Calculator Result
A practical calculator should be adjusted for real-world heat gain. The following factors are especially relevant in Singapore:
- Sun exposure: West-facing windows and unshaded glass can add significant heat during the afternoon. Bedrooms and living rooms exposed to strong sun often need capacity at the upper end of the estimate.
- Occupancy: A room regularly used by two or more people needs more cooling than a room occupied by one person. Meeting rooms, tuition centers, and retail spaces need particular attention.
- Appliances and lighting: Computers, televisions, gaming equipment, kitchen appliances, display lighting, and refrigeration equipment all release heat into the room.
- Room layout: Open-concept living and dining areas, rooms with wide openings, and spaces connected to corridors may need a higher-capacity unit or a different aircon layout.
- Insulation and glazing: Top-floor rooms, poorly insulated ceilings, old windows, and large glass panels can increase cooling load. Curtains and solar films help, but they do not replace proper capacity planning.
Why Bigger Is Not Always Better
Many homeowners assume a larger air conditioner is the safest choice. It can be the right decision for a high-heat room, but oversizing without a reason has drawbacks.
An oversized unit may cool the air quickly and shut off before it has removed enough moisture. The room can feel cool but clammy. Frequent starts and stops can also affect operating efficiency and add wear to components over time. The result is not necessarily better comfort or lower electricity bills.
Under-sizing has the opposite problem. The system may run for long periods, struggle during the hottest part of the day, and place unnecessary demand on the compressor. It can also lead to customer frustration because the unit appears to be working but the room never feels properly cooled.
The right approach is to choose capacity based on the room's heat load, not simply to buy the highest BTU rating within budget. This is particularly important when planning a multi-split system. Each indoor unit must suit its room, while the outdoor condenser must be selected to support the expected combined demand and intended usage pattern.
Multi-Split Aircon Capacity Needs Careful Planning
In an HDB apartment, condo, or landed home, several bedrooms and living areas may share one outdoor unit. A common mistake is adding the rated capacity of every indoor fan coil and assuming the condenser must match that total exactly. System design is more nuanced.
Not every room is always used at full load at the same time. Manufacturers provide approved indoor-outdoor combinations and specify how connected capacity can be configured. However, a system designed too aggressively around assumed diversity can disappoint when every room is occupied on a hot evening.
This is where professional assessment makes a difference. A technician should review the room sizes, sun direction, ceiling height, household usage, pipe routing, electrical requirements, and available condenser location. The best plan balances comfort, energy efficiency, equipment compatibility, and future servicing access.
Installation quality matters after the capacity decision, too. Even a correctly sized aircon system can lose performance through poor piping work, inadequate insulation, refrigerant leaks, improper drainage, or unsuitable electrical cabling. Premium materials and neat, properly pressure-tested installation protect the performance you paid for.
When an Online Estimate Is Enough and When It Is Not
An online aircon capacity calculator is generally enough for a preliminary bedroom replacement where the room layout has not changed and the existing system has performed well. It is also useful when comparing package options before requesting a quote.
A site assessment is more valuable for a new BTO, resale renovation, open-concept living area, top-floor unit, landed property, office, retail shop, restaurant, or industrial space. These situations involve more variables than a calculator can see. They may also require planning for concealed piping, trunking or box-up works, drainage gradients, electrical loading, and access for future maintenance.
At Commercestar Engineering, capacity recommendations are considered alongside the full installation scope, not as an isolated BTU figure. This helps homeowners and business operators select a system that fits the property and can be installed cleanly with durable materials and clear expectations from the start.
Before choosing your next aircon, measure the room, use the estimate as a guide, and take a closer look at the heat entering the space every day. A few minutes of proper planning can make the difference between an aircon that merely runs and one that keeps the room consistently comfortable for years.


