How to Plan Office Cooling Zones Effectively
A conference room that feels perfect at 10 a.m. can become stuffy and overheated by 2 p.m. when it fills with people, laptops, and video equipment. Meanwhile, an open office beside a sun-facing window may be warm while the interior workstations are already too cold. Knowing how to plan office cooling zones helps solve these daily frustrations without simply lowering the thermostat for everyone.
Cooling zones give different parts of an office the level of air-conditioning they actually need. Done properly, zoning improves employee comfort, reduces unnecessary energy use, and gives facilities teams better control as occupancy and office layouts change. The key is to plan around how the space behaves, not just how it looks on a floor plan.
Start With How Each Area Is Used
The first step is to separate rooms and work areas by function. An office is rarely one uniform cooling environment. A small private office used by one person has a very different heat load from a training room used by 20 people for several hours at a time.
Begin by identifying the spaces that have different operating patterns, occupancy levels, or privacy requirements. These commonly include reception areas, open-plan workspaces, executive offices, meeting rooms, server rooms, pantry areas, storage rooms, and after-hours work zones. Rooms that are used only occasionally should not automatically receive the same cooling schedule as areas occupied throughout the day.
A meeting room is a good example. When empty, it may need little more than background cooling. Once occupied, body heat, lighting, screens, and closed doors can raise the temperature quickly. Giving that room independent control prevents staff from overcooling the rest of the office just to keep one meeting comfortable.
Assess Heat Loads Before Drawing Zone Boundaries
A cooling zone should be based on heat load, not simply on walls. Heat load is the amount of heat a space gains from people, sunlight, equipment, lighting, and outdoor air. Two same-sized rooms can require very different cooling capacities if one has west-facing glass and the other sits in the shaded center of the building.
Look at people, equipment, and sunlight
Start with expected occupancy, including peak headcount rather than average attendance. People generate heat, and a crowded room can change temperature faster than expected. Then consider heat-producing equipment such as desktop computers, monitors, printers, kitchen appliances, network racks, and AV systems.
Solar gain matters just as much. Perimeter zones with large windows, especially those exposed to afternoon sun, often need separate temperature control from interior zones. If they share a thermostat with shaded workstations, one side of the office will usually be uncomfortable. Window treatments and building insulation can reduce the load, but they do not eliminate the need for thoughtful zoning.
Do not overlook enclosed technical spaces
Server closets, IT rooms, and communications rooms deserve special attention. Their equipment may run continuously, including outside normal office hours, and can be damaged by overheating. These spaces often need a dedicated cooling solution with its own controls instead of being connected to the general office schedule.
Pantries also create short, intense bursts of heat and humidity. Depending on the layout and the amount of cooking equipment, they may require separate exhaust and a cooling strategy that prevents warm air from migrating into adjacent work areas.
Plan Office Cooling Zones Around Schedules
An effective zone reflects when people use the space. There is little value in running every indoor unit at full capacity when only a small team is working late or when a single department operates on a different shift.
Group spaces with similar hours together where practical. For example, the reception area and main open office may follow the standard business-day schedule, while executive rooms, meeting spaces, and training rooms may need on-demand cooling. An after-hours zone can serve teams that work late without conditioning an entire floor.
This approach can reduce waste, but too many small zones can increase installation cost and make the system harder to manage. The right balance depends on the office size, tenancy arrangement, ceiling layout, and the available outdoor-unit capacity. A qualified air-conditioning contractor should assess whether separate indoor units, branch controls, or a variable refrigerant flow system best suits the operation.
Choose the Right Equipment and Control Method
The equipment should support the zoning strategy from the start. In a smaller office, separate split-system indoor units may provide straightforward control for private offices, meeting rooms, and reception. In larger offices, multi-split or VRF systems can allow multiple indoor units to operate independently while sharing outdoor equipment.
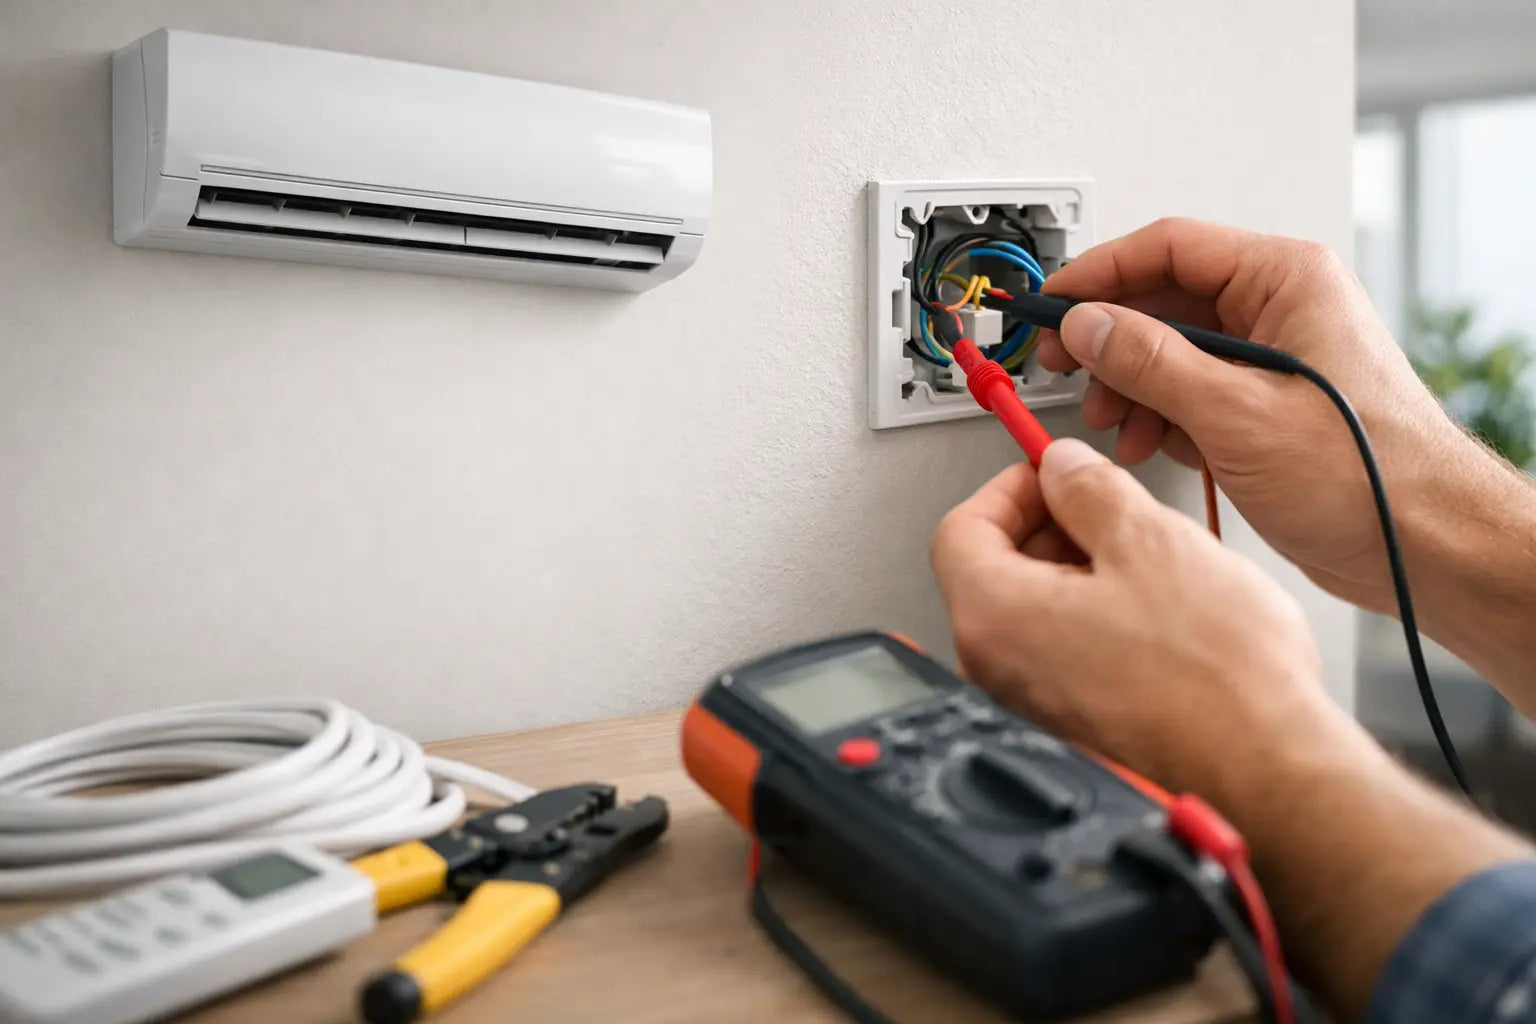
Independent control does not mean every desk needs its own thermostat. It means occupants in one zone should be able to adjust their comfort without creating problems in another zone. Thermostat placement is critical. A thermostat installed directly under an air supply, beside a sunny window, or near heat-generating equipment will sense the wrong conditions and cause unstable cooling.
Use controls that staff can understand. A central controller can help the facilities team set schedules, limit extreme temperature changes, and monitor system status. At the same time, local control for meeting rooms or enclosed offices can improve user comfort. Clear control access reduces the familiar cycle of staff making constant temperature changes and leaving units running after everyone has gone home.
Protect Airflow, Drainage, and Service Access
Zone planning is not only about capacity and controls. Poor air distribution can make a correctly sized system feel inadequate. Supply air should reach occupied areas without blowing directly onto workstations for long periods. Return-air paths also need to be considered, particularly in enclosed rooms where closed doors can restrict circulation.
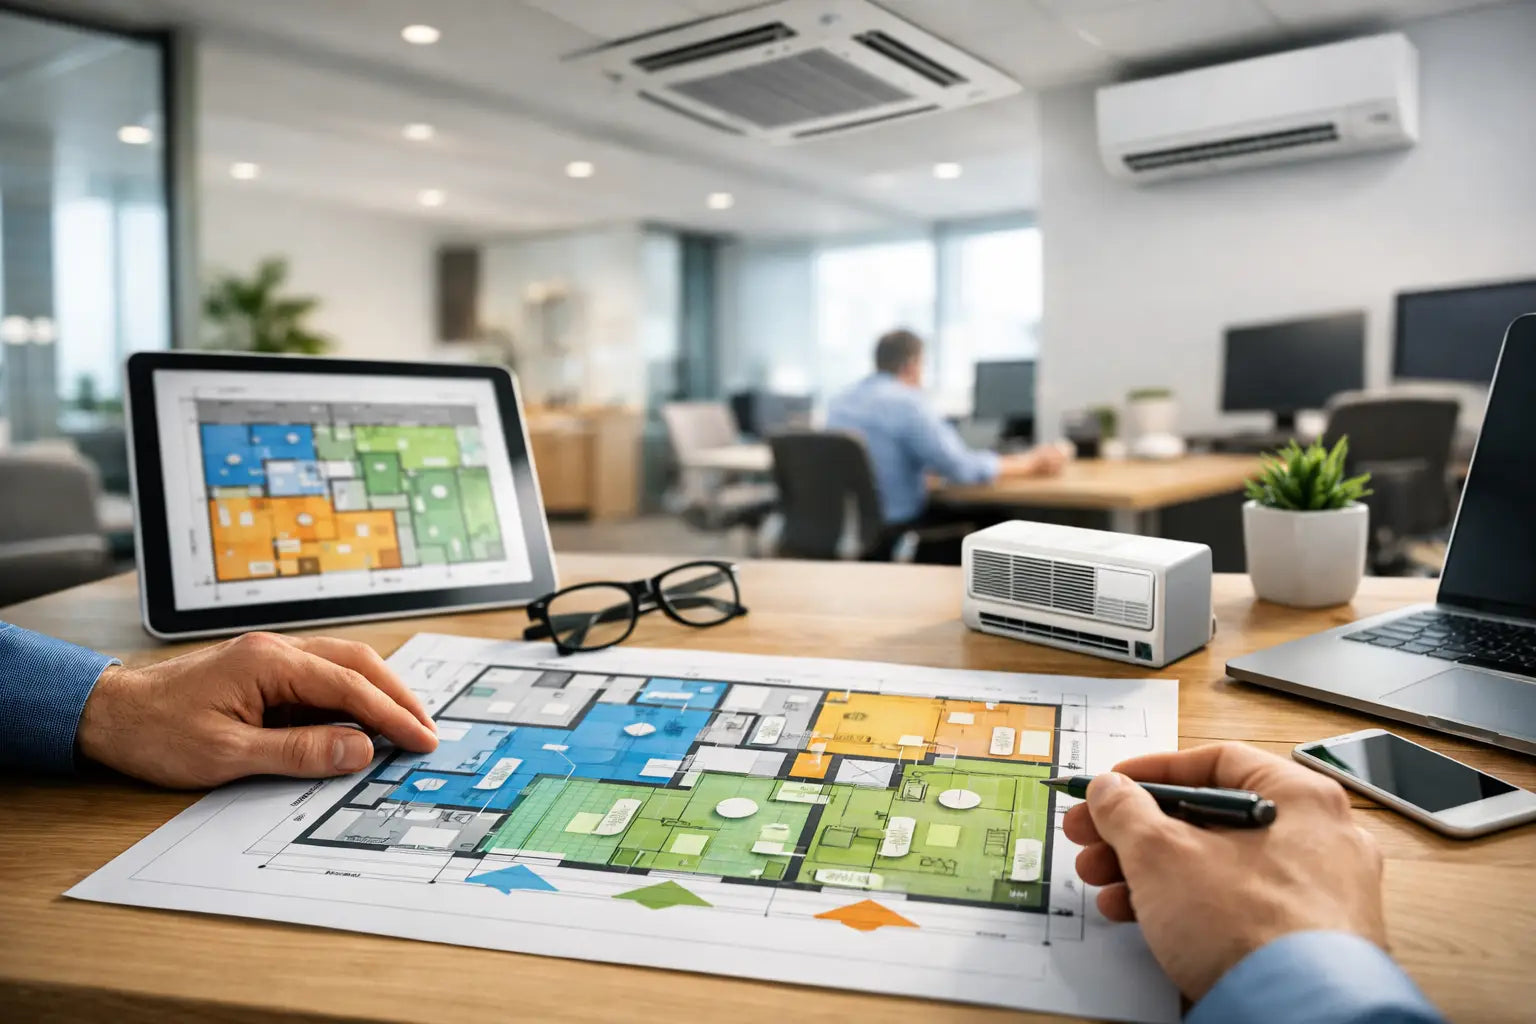
Ceiling obstructions, partition heights, lighting layouts, and future workstation changes can all affect airflow. Before installation, review the reflected ceiling plan and furniture layout together. A cassette unit that looks centered on a drawing may end up blowing directly onto a manager's desk or being blocked by a new partition wall.
Condensate drainage and refrigerant piping require the same level of planning. Piping routes should be neat, properly supported, insulated, and accessible for future maintenance. Quality insulation and correctly sized copper piping help control condensation, protect system efficiency, and reduce the risk of premature problems. Saving money on concealed installation materials may look attractive at the quotation stage, but repairs behind ceilings or boxed-up finishes are far more disruptive later.
Build Flexibility Into the Office Layout
Most offices change. Teams grow, partitions move, meeting rooms become focus rooms, and unused areas are converted into workspaces. A cooling plan that only fits the current layout can become expensive to modify within a few years.
Where possible, allow reasonable spare capacity and consider future piping routes during the initial installation. This does not mean oversizing the entire system. Oversized equipment can short-cycle, remove less humidity, and waste energy. It means designing with realistic future use in mind, especially in spaces likely to be reconfigured.
If a landlord-controlled central system is already in place, confirm what can and cannot be changed before committing to a renovation. Supplemental cooling may be needed for server rooms or high-occupancy areas, but it must be coordinated with the existing ventilation and electrical infrastructure.
Test the Zones After Occupancy
A cooling-zone plan should be reviewed after people move in. Initial settings are only a starting point because real occupancy, equipment use, and sunlight patterns may differ from assumptions. During the first few weeks, record complaints by location and time of day rather than responding with broad temperature changes.
If one area is consistently warm, investigate the cause. It could be an overloaded zone, a blocked diffuser, an incorrectly placed sensor, poor door sealing, or equipment that was not included in the original heat-load calculation. If one zone is always too cold, adjusting airflow, set points, or operating schedules may solve the problem more effectively than replacing equipment.
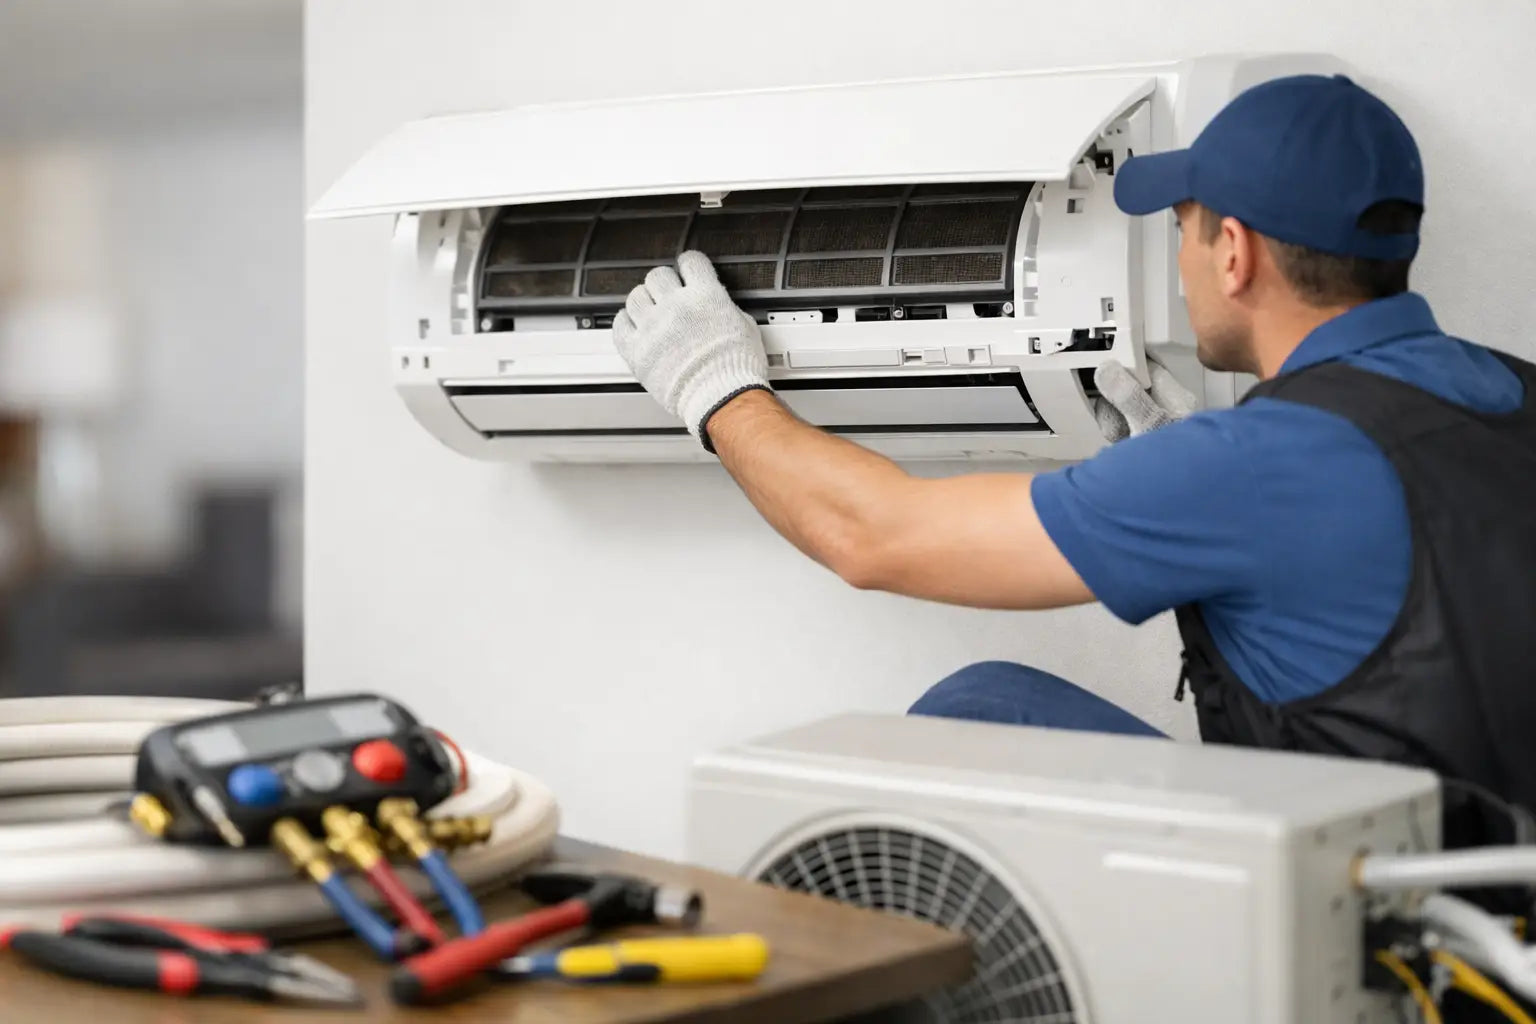
Regular maintenance keeps a zoning strategy working as intended. Clean filters, properly functioning drain lines, refrigerant checks, and indoor-unit servicing help maintain airflow and cooling performance. Preventive maintenance also gives technicians a chance to spot insulation damage, drainage issues, and control faults before they interrupt office operations.
A well-planned office should not force people to choose between freezing desks and overheated meeting rooms. Plan zones around actual heat loads, schedules, airflow, and future changes, then support the design with quality installation materials and ongoing maintenance. That is how cooling becomes a dependable part of a productive workplace rather than another recurring facilities complaint.