Best Aircon Solutions for Restaurants That Last
A packed dining room can turn uncomfortable fast when kitchen heat, humid outdoor air, and constantly opening doors overwhelm an undersized system. The best aircon solutions restaurants need are not simply the units with the highest cooling capacity. They are properly planned systems that keep guests comfortable, protect kitchen staff, manage operating costs, and remain serviceable when the lunch or dinner rush is at its peak.
For restaurant owners, air conditioning is part of the customer experience and part of operational continuity. A dining room that feels warm, sticky, or unevenly cooled can shorten visits and affect reviews. In the kitchen, poor temperature control adds strain to staff and equipment. The right answer starts with an engineering-led assessment, not a quick price comparison.
Why Restaurant Cooling Needs a Different Approach
Restaurants create heat in ways that offices and retail stores do not. Cooking equipment, dishwashers, refrigeration, lighting, people, and exhaust systems all influence the indoor load. A small casual dining outlet with an open kitchen has very different needs from a full-service restaurant with a separate kitchen, private dining room, and bar.
The layout matters just as much as the floor area. A unit positioned to cool a row of tables may leave the entrance warm. A system selected without accounting for hood exhaust may struggle constantly, even if it appears large enough on paper. Exhaust hoods remove hot, smoky air, but they also pull conditioned air out of the building. Replacement air then enters through doors, gaps, and make-up air systems, increasing the cooling demand.
That is why a restaurant should not choose capacity by square footage alone. A proper assessment considers ceiling height, sun exposure, number of seats, cooking equipment, ventilation, peak occupancy, operating hours, and zoning requirements. Oversizing is not a cure-all either. An oversized system may cycle too frequently, reduce humidity control, and waste energy. The goal is stable comfort, not maximum output at all times.
Best Aircon Solutions for Restaurants: Start With Zoning
Zoning is often the difference between a restaurant that feels consistently comfortable and one that receives daily temperature complaints. The dining room, kitchen, bar, waiting area, restrooms, and private rooms should not automatically share the same cooling settings.
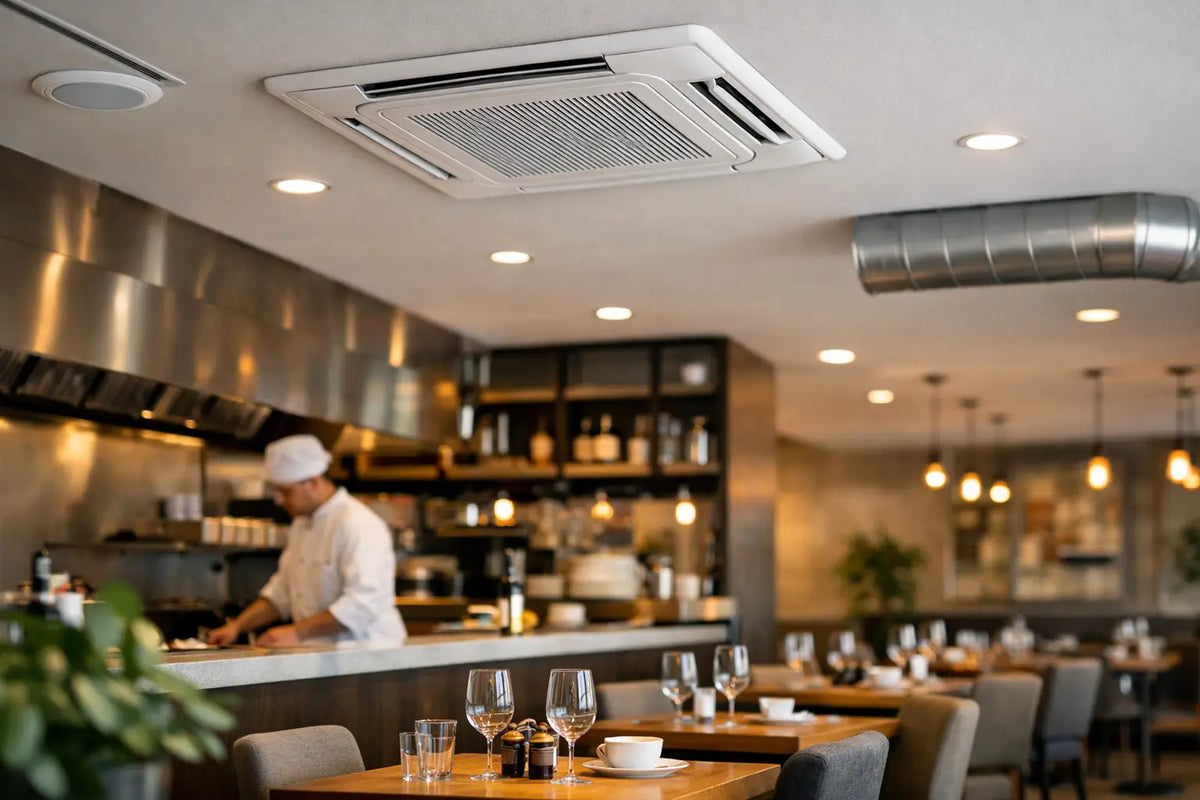
The dining area generally needs quiet, even air distribution. Guests should not feel a cold draft directly above the table, yet the room must hold its temperature when the doors open repeatedly. Ceiling cassette units, concealed ducted systems, and well-positioned wall-mounted units can all work, depending on the interior design and ceiling access.
Kitchens need a more practical approach. Cooling should support staff without fighting the exhaust system or blowing grease-laden air toward indoor units. In many cases, keeping the kitchen reasonably tempered while prioritizing strong ventilation and make-up air is more realistic and energy-conscious than trying to make it as cool as the dining room.
Private dining rooms and function spaces benefit from independent controls. These rooms may be empty for much of the day, then fill quickly for events. A separate zone allows operators to cool the space when needed instead of running it continuously. It also prevents a busy event from affecting comfort in the main dining area.
Choose the System Type Around the Space
There is no single best system for every restaurant. The right choice depends on the concept, available electrical capacity, ceiling design, kitchen setup, and whether the business is fitting out a new location or replacing an existing system.
Multi-Split Systems for Smaller Restaurants
A multi-split system connects several indoor units to one outdoor condenser. It can be a sensible option for small restaurants, cafés, or quick-service outlets with distinct cooling areas but limited outdoor space. It offers flexibility in selecting different indoor unit styles and capacities for each zone.
The trade-off is that all connected indoor units rely on the same outdoor system. Careful capacity planning is necessary, especially if the dining area and kitchen-adjacent zones operate heavily at the same time. It is also essential to leave clear access for future servicing rather than concealing equipment behind fixed finishes.
Variable Refrigerant Flow for Larger or Complex Layouts
Variable refrigerant flow, often called VRF, is designed for larger spaces or projects that require many independently controlled zones. It can suit restaurants with multiple dining rooms, bars, private event areas, and back-of-house spaces. The system can adjust output according to demand, helping improve efficiency during slower periods.
VRF systems require experienced design and installation. Refrigerant piping routes, branch controls, drainage, electrical work, and commissioning must be completed correctly. A low initial quotation can become expensive if poor workmanship leads to leaks, drainage problems, difficult servicing, or inconsistent performance later.
Ducted and Cassette Units for a Cleaner Interior
For restaurants where ambiance matters, concealed ducted systems and cassette units can provide a neater finish than multiple visible wall units. Ducted air conditioning can distribute air through discreet grilles, while cassette units can cover open dining areas effectively when placed correctly.
However, aesthetics should never eliminate service access. Filters, drain pans, fan motors, and control components still need inspection. An attractive ceiling installation that requires demolition for routine repair is not a premium result. Access panels should be planned neatly from the beginning.
Installation Details That Protect Long-Term Performance
Restaurant operators often focus on the air conditioning brand and overlook the installation materials. Yet piping, insulation, drainage, electrical cables, supports, and workmanship have a major influence on reliability.
Quality copper piping helps reduce the risk of leaks and premature failure. Proper insulation prevents condensation, protects efficiency, and reduces the chance of water damage above ceilings. In humid climates, insulation quality is especially critical around joints, bends, and areas exposed to warm air. Drainage piping must have the correct gradient and be tested thoroughly, because a hidden drain issue can quickly become a ceiling stain, odor complaint, or business interruption.
Outdoor units also need thoughtful placement. They require sufficient airflow, safe access for maintenance, and protection from heat buildup. Crowding condensers into a poorly ventilated service area can reduce efficiency and place unnecessary stress on compressors. In commercial kitchens, outdoor equipment should also be kept away from grease discharge and exhaust where possible.
A professional installation team should pressure-test piping, carry out vacuuming before refrigerant release, verify drainage, check electrical connections, and commission every zone. These steps are not extras. They are the foundation of a system that performs as designed.
Control Humidity, Odors, and Air Movement
Temperature is only one part of restaurant comfort. High humidity can make a room feel warm even when the thermostat shows a reasonable setting. It can also cause condensation on diffusers, windows, and ceilings. Systems need enough runtime and appropriate capacity to remove moisture, not merely lower the temperature quickly.
Air movement deserves equal attention. Cold air aimed directly at guests can be just as unpleasant as insufficient cooling. Diffusers, louvers, and unit placement should guide air across the room rather than toward a single table, cashier station, or kitchen pass.
Air conditioning is not a replacement for kitchen ventilation. Grease, smoke, and cooking odors must be handled through properly designed exhaust and fresh-air arrangements. When these systems are out of balance, the restaurant may experience negative pressure, hot spots, or odor migration into the dining room. Coordinating HVAC and ventilation design early is far less disruptive than trying to correct the issue after opening.
Maintenance Is Part of the Restaurant Aircon Solution
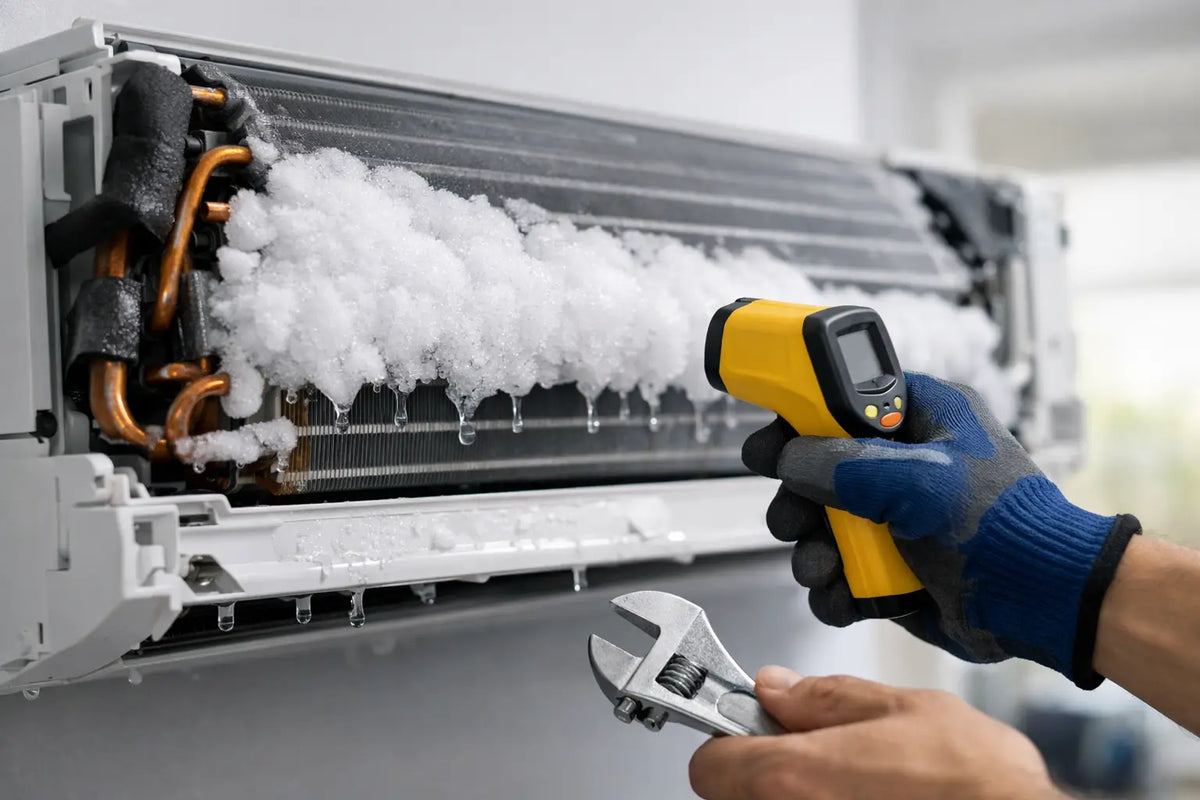
A restaurant air conditioning system works harder than a typical residential system. Filters collect dust and airborne particles. Drain lines can accumulate buildup. Evaporator coils lose efficiency when dirty, and outdoor condensers can become restricted by debris. Ignoring routine service usually shows up first as weaker cooling, higher power bills, water leaks, or unexpected shutdowns.
Maintenance frequency should reflect the restaurant's environment and operating hours. A lightly used café may need a different schedule from a busy outlet operating long days near heavy cooking activity. Regular servicing should include filter cleaning, coil inspection, drain flushing, electrical checks, refrigerant performance review, and a close look at insulation and pipe condition.
It is also wise to schedule preventive work outside peak service hours. A maintenance partner that understands commercial operations can organize visits around opening times and respond quickly when a cooling issue threatens a busy shift. Keeping service records helps identify recurring faults before they become a major repair.
How to Compare Restaurant Aircon Proposals
When comparing quotations, look beyond the total price. Confirm the equipment model, cooling capacity by zone, piping specification, insulation type, cable quality, drainage scope, electrical requirements, and warranty terms. Ask whether ceiling access, trunking or box-up work, testing, and commissioning are included.
The lowest quote may exclude materials or critical finishing details that appear later as variation costs. It may also rely on undersized piping, basic insulation, or limited after-sales support. For a restaurant, downtime costs more than the difference between a basic installation and a carefully executed one.
Commercestar Engineering approaches commercial air conditioning with that long-term view: suitable system planning, premium installation materials, neat execution, and dependable maintenance support. The objective is not to sell more capacity than necessary. It is to provide cooling that works reliably across real restaurant conditions.
Before signing a lease or beginning a renovation, involve an experienced air conditioning specialist in the layout discussion. A few early decisions about zoning, ventilation, access, and installation quality can protect guest comfort, staff well-being, and the daily rhythm of the business for years.